

Views - Eco Friendly
Address
2654 Seacrest Court, Vista, CA
Price
$ 919,900
Property Attributes
- MLS#ND26129758
- TypeSingle Family
- Listing Status Pending
- CountySan Diego
- CityVista
- Area Vista
- NeighborhoodVista
- Zip92081
- Style
- Year Built1987
- Price$ 919,900
- Bedrooms3
- Full Bathrooms2
- Half Bathrooms1
- Sqr Footage1535
- Lot Size0.1749 Acres
Data Source:
California Regional MLS (CRMLS)
Property Description
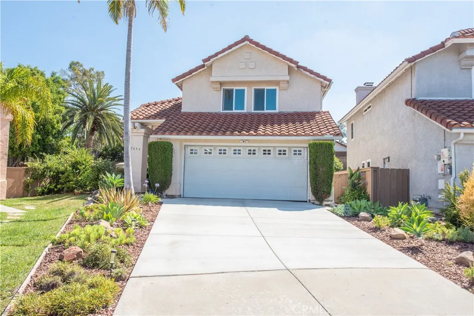
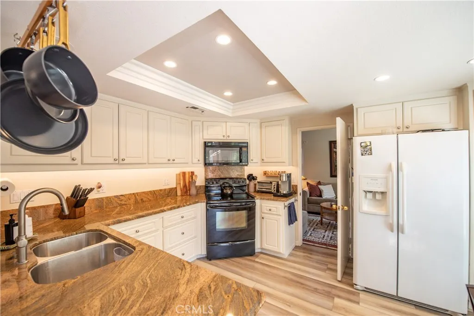
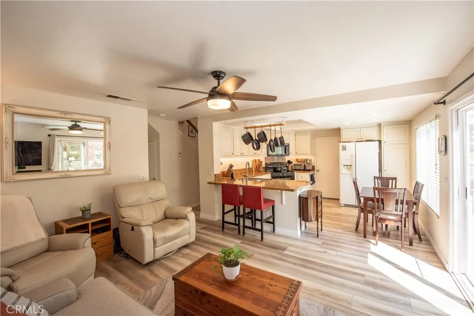
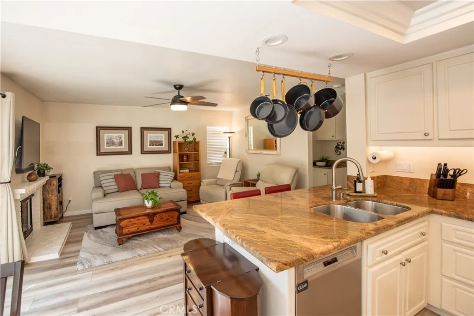
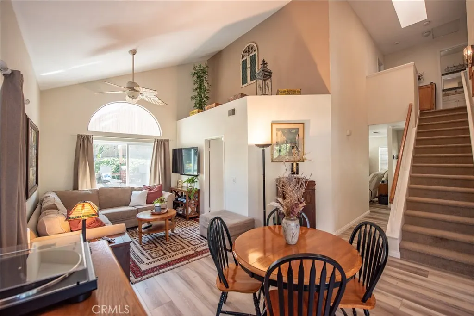
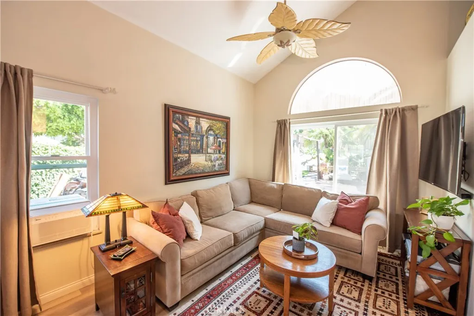
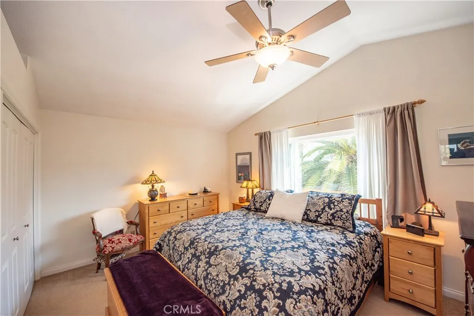
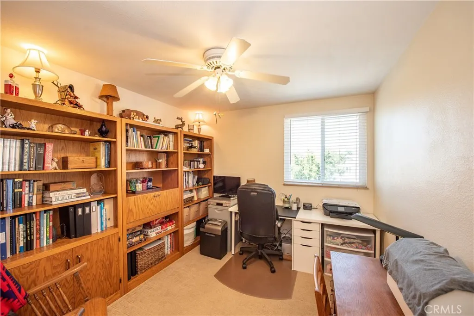
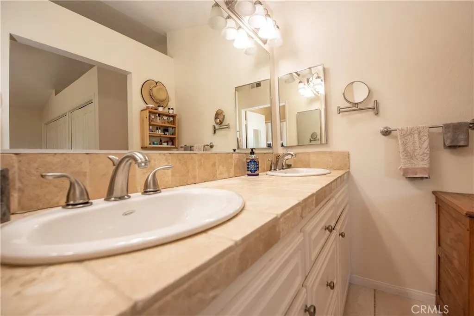
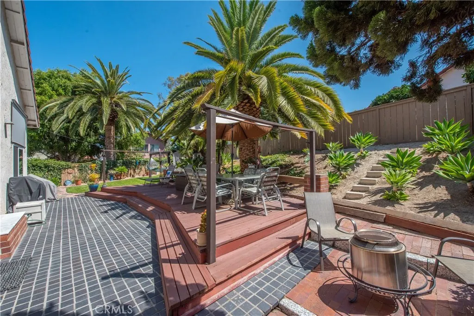
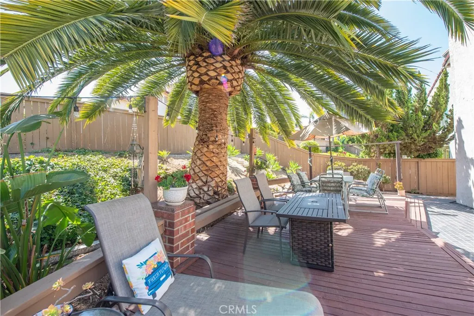
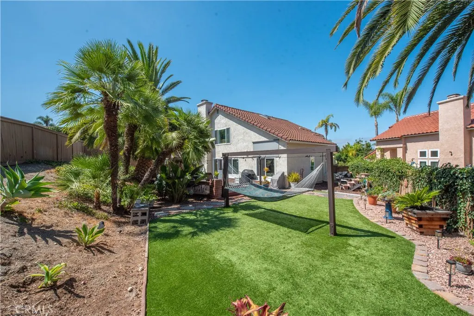
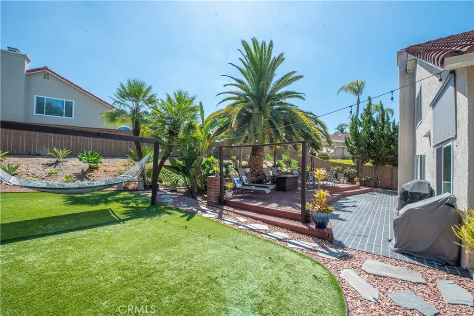
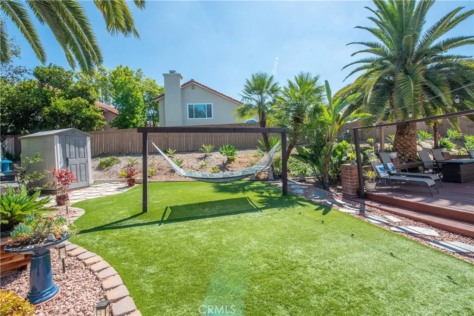
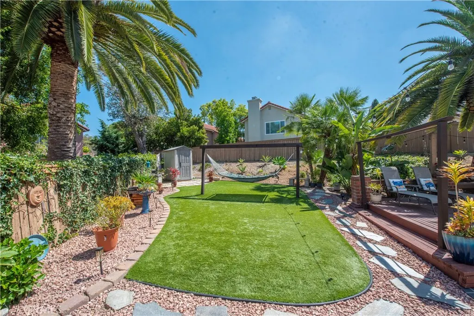
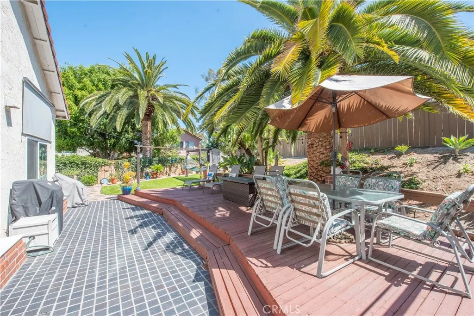
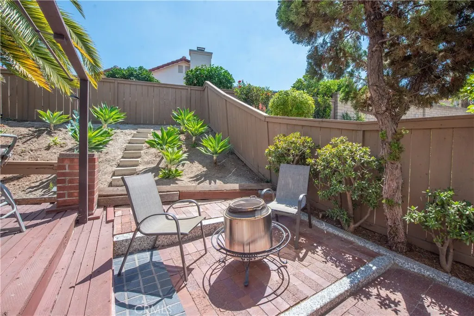
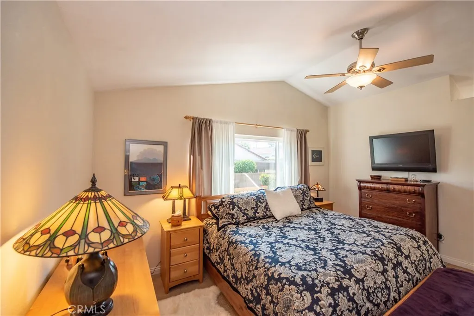
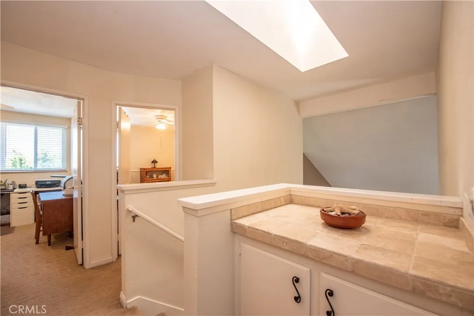
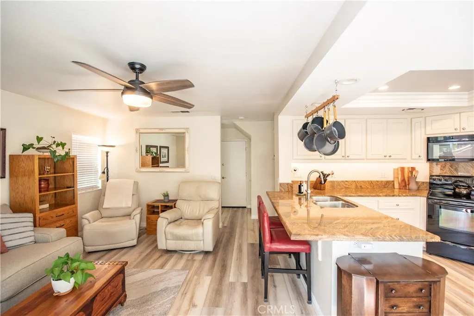
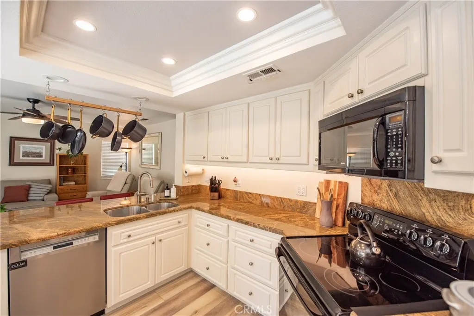
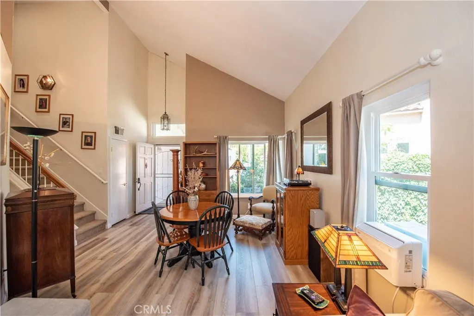
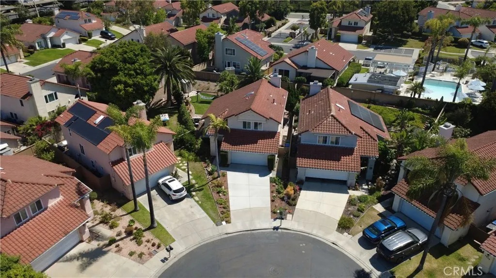
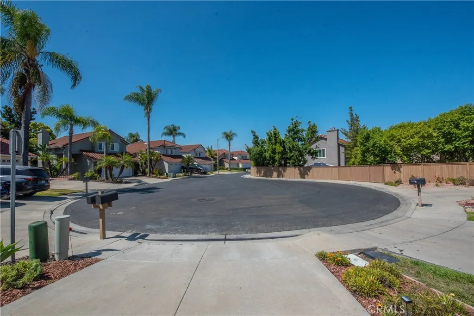
Beautifully maintained Shadowridge home located on a private cul-de-sac within the gated Cove Community. This inviting home offers the perfect blend of comfort, privacy and indoor-outdoor living, with low maintenance landscaping, synthetic turf and spacious patio and deck areas ideal for entertaining or relaxing year round. Inside you'll find an updated kitchen with granite countertops and convenient pull-out pantry drawers, remodeled bathrooms with stone tile counters, vaulted ceilings, premium wood look vinyl flooring, Milgard Windows and a cozy Peterson gas log fireplace. Added Garage and attic storage a plus. A brand new driveway and two car garage add to the homes appeal. Moen wifi leak detection system for peace of mind. Residents enjoy access to community amenities including a pool, spa, shower and restroom facilities. Conveniently located shopping, dining, parks and schools.This is a wonderful opportunity to enjoy the Shadowridge lifestyle. Don't let this one get away!
| Price History | |
|---|---|
| 6/15/2026 | Listed $969,500 |
| 6/30/2026 | 2$949,500 |
| 7/9/2026 | 2$934,900 |
| 7/28/2026 | 1$927,900 |
| 8/11/2026 | 1$919,900 |
General Features
| Living Area | 1535 |
|---|---|
| Sewer | Public Sewer |
| Heating | Central,Forced Air,Fireplace(s) |
| Cooling | Wall/Window Unit(s) |
| Utilities | Cable Available,Natural Gas Available,Sewer Connected,Water Connected |
| Possession | Close Plus 1 Day |
| Roof | Spanish Tile |
| Appliances | Dishwasher,Electric Oven,Electric Range,Disposal,Gas Water Heater,Microwave,Vented Exhaust Fan,Water To Refrigerator,Water Heater |
| Zoning | r1 |
| HOA Fee | 101 |
| Garage Spaces | 2 |
| Patio/Porch Features | Brick,Deck |
| Pool Features | Community,Association |
| Security Features | Gated Community |
| Construction Materials | Stucco |
| Year Built | 1987 |
| Electric | 220 Volts in Garage |
| View | Neighborhood |
| Stories Count | 2 |
| Levels | Two |
| Property Subtype | Single Family Residence |
| Community Features | Street Lights,Gated,Park,Pool |
| HOA Fee 2 | 50 |
| Assoc Fee Paid Per | Monthly |
| County | San Diego |
| New Construction | false |
| Property Type | Residential |
| Association Amenities | Pool,Spa/Hot Tub |
| HOA | true |
| Attached Garage | true |
| Energy Efficient | Windows |
| Subdivision Name | Vista |
| Garage Y/N | true |
| Green Water Conservation | Low-Flow Fixtures |
| Other Structures | Shed(s) |
| Full Baths | 2 |
| Special Listing Conditions | Standard |
| Status | Pending |
| Directions | Shadowridge Dr to Lupine Hills to Harbor |
| City | Vista |
| Disclosures | Covenants/Restrictions Disclosure |
| Association Name | Cove |
| Entry Location | Main |
| Senior Community Y/N | false |
| High School District | Vista Unified |
| Number Of Units Total | 1 |
| MLS Area | 92081 - Vista |
| Lot Size Units | Square Feet |
| Lot Size Square Feet | 7620 |
| Listing Terms | Cash,Conventional,FHA,VA Loan |
| Spa Features | Community |
| HOA Fee 2 Frequency | Monthly |
| Property Attached Y/N | false |
| Land Lease Y/N | false |
| Property Condition | Updated/Remodeled |
| Additional Parcels Y/N | false |
| Lease Considered Y/N | false |
| Structure Type | House |
| AssociationName2 | Shadowridge Homeowners |
| Living Area Units | Square Feet |
| Standard Status | Pending |
| Occupancy Type | Owner |
| Year Built Source | Assessor |
| Tax Lot | 102 |
| Property Sub Type Additional | Single Family Residence |
| PostalCity | VISTA |
Interior Features
| Interior Amenities | Ceiling Fan(s),Cathedral Ceiling(s),Granite Counters,Pull Down Attic Stairs,Recessed Lighting,Storage,All Bedrooms Up |
|---|---|
| Flooring | Carpet,Vinyl |
| Fireplace Features | Family Room,Gas Starter |
| Total Stories | 2 |
| Common Walls | No Common Walls |
| Air Conditioning Y/N | true |
| Heating Y/N | true |
| Window Features | Blinds,Double Pane Windows,Drapes |
| Fireplace Y/N | true |
| Half Baths | 1 |
| Laundry Features | Washer Hookup,Electric Dryer Hookup,In Garage |
| Total Bedrooms | 3 |
| Entry Level | 1 |
| Main Level Bathrooms | 1 |
| LivingAreaSource | Assessor |
| Total Baths | 3 |
Exterior Features
| Exterior Amenities | Rain Gutters |
|---|---|
| Fencing | Wood |
| Parking Features | Concrete,Direct Access,Garage Faces Front,Garage,Garage Door Opener |
| Lot Features | Cul-De-Sac,Near Park,Sprinklers Timer,Sprinkler System,Street Level |
| Water Source | Public |
| Total Parking | 2 |
| Lot Size Area | 7620 |
| Foundation Details | Slab |
| Spa | true |
| Lot Size Acres | 0.1749 |
| Road Surface Type | Paved |
| Private Pool | false |
| Lot Size Source | Assessor |
| Road Frontage Type | City Street |
Amenities
- Foreclosure
- Views
- Short Sale
- New Construction
- Adult 55+
- Lease To Own
- No HOA Fees
- Furnished
- Primary On Main
- Air Conditioning
- Seller Finance
- Green
- Fixer Upper
- Horse
- Golf
- Fireplace
- Deck
- Garage
- Basement
- Pool
Property vs Single Family Average in 92081
Price
Year Built
 Based on information from California Regional Multiple Listing Service, Inc. as of September 21, 2026 10:10 PM UTC This information is for your personal, non-commercial use and may not be used for any purpose other than to identify prospective properties you may be interested in purchasing. Display of MLS data is usually deemed reliable but is NOT guaranteed accurate by the MLS. Buyers are responsible for verifying the accuracy of all information and should investigate the data themselves or retain appropriate professionals. Information from sources other than the Listing Agent may have been included in the MLS data. Unless otherwise specified in writing, Broker/Agent has not and will not verify any information obtained from other sources. The Broker/Agent providing the information contained herein may or may not have been the Listing and/or Selling Agent.
