

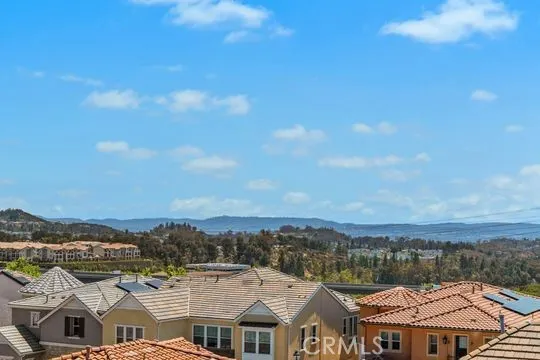
Views
Address
1708 Sonora Creek, Lake Forest, CA
Price
$ 2,999,900
Property Attributes
- MLS#OC26118398
- TypeSingle Family
- Listing Status Active
- CountyOrange
- CityLake Forest
- Area Portola Hills
- Zip92610
- Style
- Year Built2020
- Price$ 2,999,900
- Bedrooms5
- Full Bathrooms5
- Half Bathrooms1
- Sqr Footage3669
- Lot Size0.1259 Acres
Data Source:
California Regional MLS (CRMLS)
Property Description
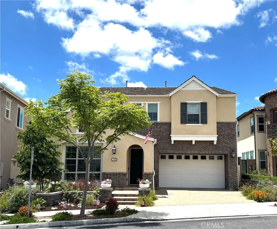
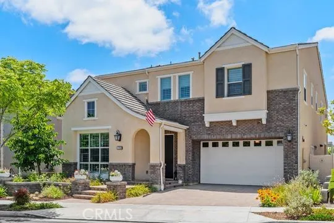
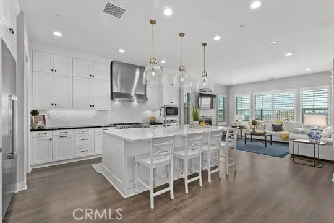
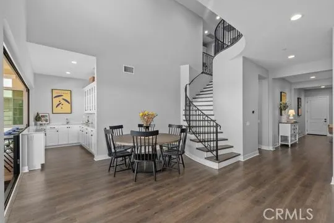
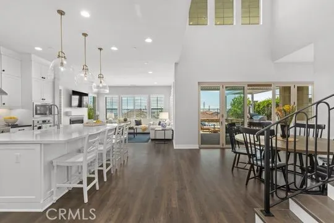
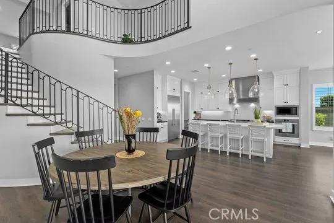
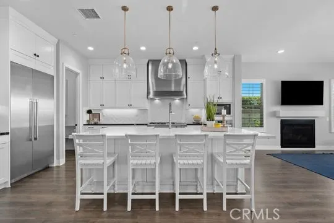
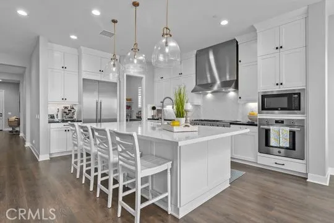
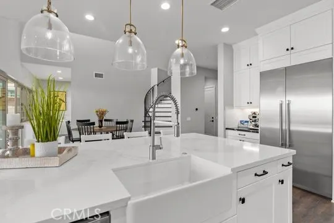
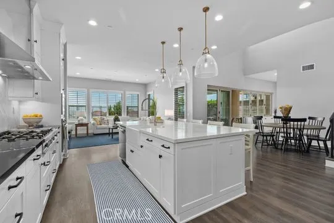
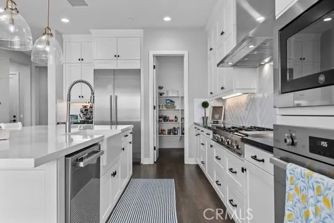
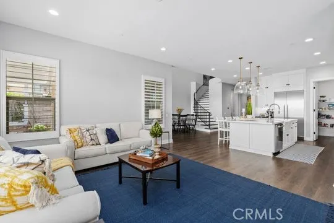
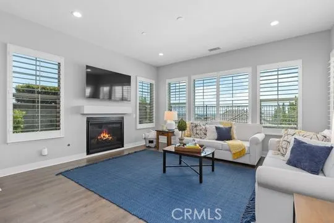
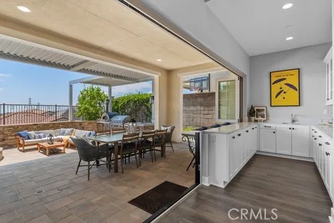
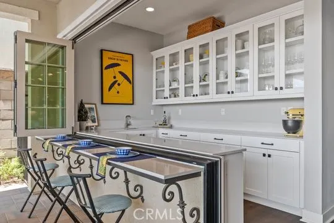
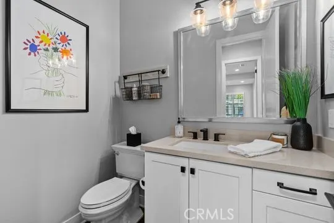
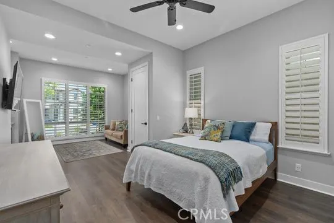
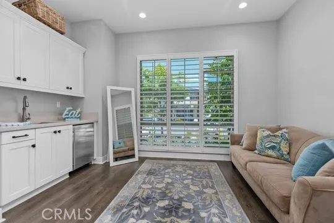
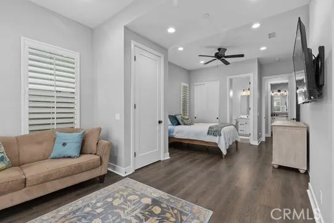
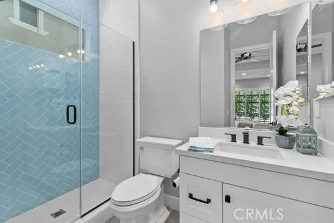
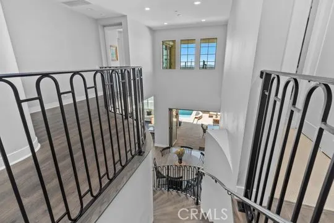
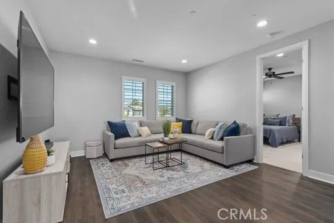
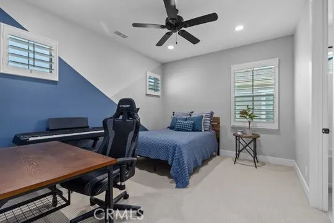
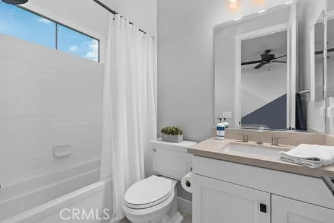
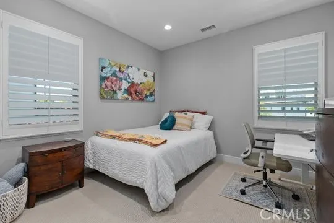
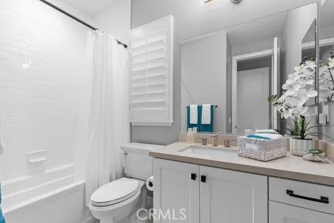
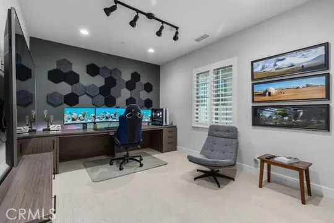
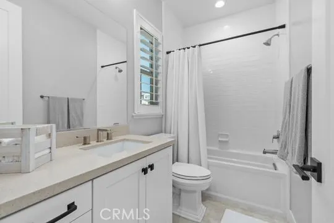
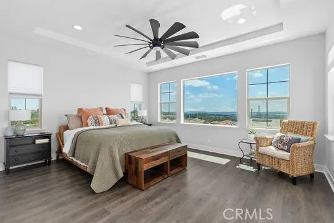
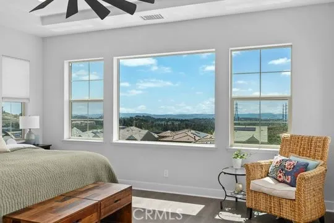
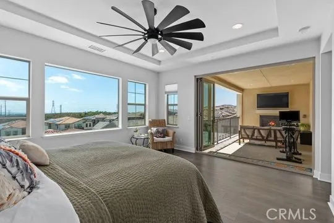
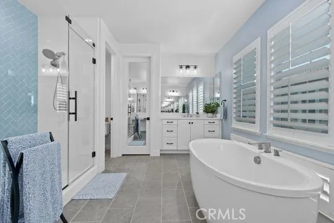
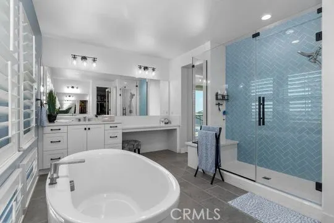
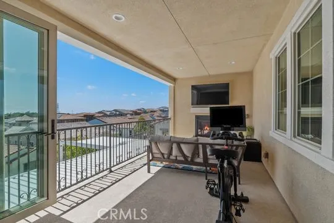
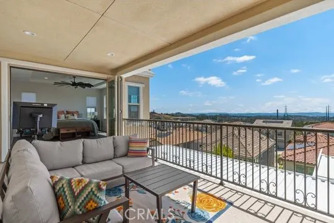
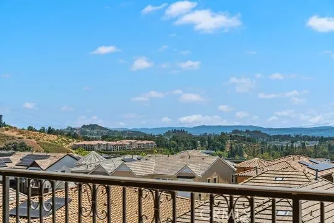
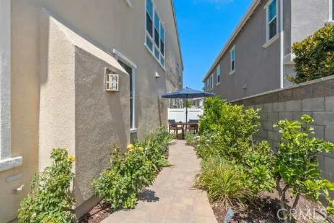
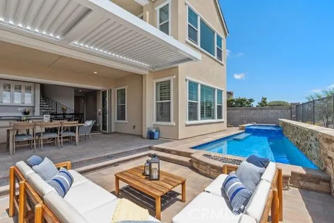
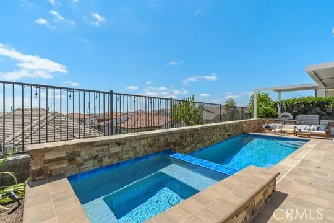
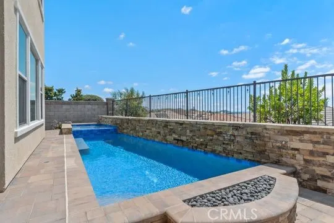
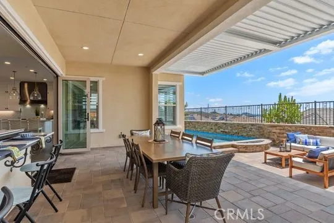
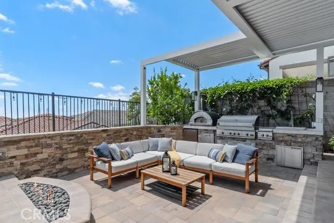
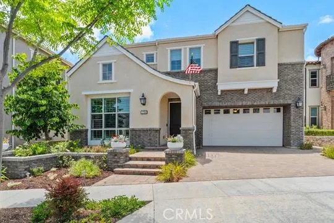
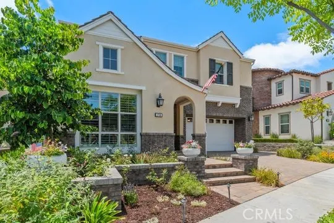
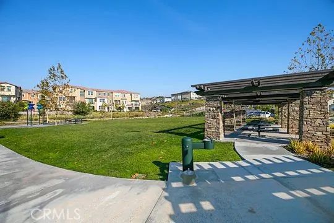
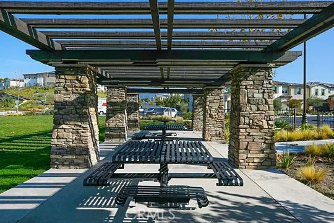
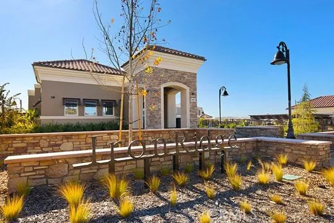
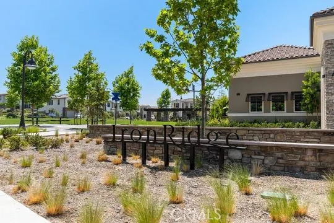
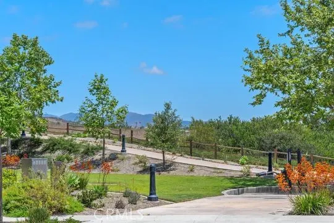
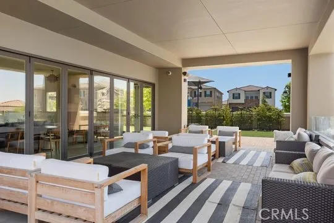
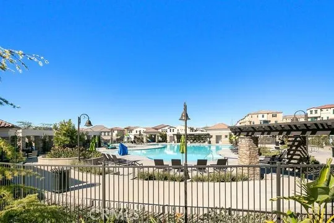
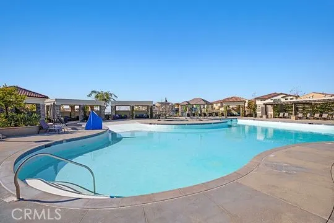
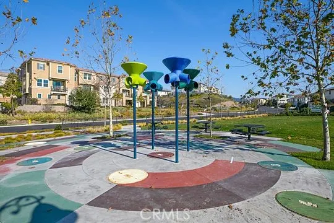
Experience elevated living in the Highly sought-after Gated Community of Ironridge in Portola Hills. This stunning Newer-Construction residence offers approximately 3,669 square feet of thoughtfully designed living space, featuring 5 spacious bedrooms (one of which is a downstairs Gen X Suite), 5 bathrooms, 2 fireplaces, butlers pantry, dining area, security system, bifocal doors downstairs, and off the primary bedroom, upgrades throughout, additional bonus room, upstairs laundry and an open floor plan, and a 3 car tandem garage. Perfectly positioned to capture breathtaking hillside and city-light views, the home seamlessly blends luxury, comfort, and functionality. Designed for today's modern lifestyle, the versatile floor plan includes a highly desirable downstairs Gen X Suite (complete with a sink and garbage disposal, additional cabinets, refrigerator, and hook up for a stackable washer/dryer), providing a private living space ideal for multigenerational living, extended guests, or a home office. The expansive downstairs great room opens to a chef-inspired kitchen with premium finishes, oversized island, farmhouse sink, Thermador refrigerator with Wi-Fi and abundant natural light throughout. Step outside to your private backyard retreat, complete with a sparkling pool & spa, panoramic views, motorized Pergola, built in pizza oven, outdoor grill, oven and sink, fire pit, drip irrigation system, outdoor lighting, fruit trees, outdoor sound system and dining area that create the perfect setting for relaxation and entertaining. Whether hosting gatherings or enjoying quiet evenings, the outdoor space offers a true resort-style experience. Additional highlights include generous bedroom accommodations, designer-appointed bathrooms, energy-efficient newer construction features, multiple builder upgrades and a rare 3-car tandem garage with epoxy floors that provide ample parking and storage. Located near scenic trails, parks, top-rated schools, and convenient shopping and dining, with NO MELLOW-ROOS, low taxes and low HOA, this home also has access to Ironridge's exceptional amenities. This stunning Portola Hills home delivers the best of Southern California living.
| Elementary School | Middle School | High School |
|---|---|---|
| Portola Hills Elementary School | Serrano Intermediate Middle School | El Toro High School |
| Price History | |
|---|---|
| 6/5/2026 | Listed $2,999,900 |
General Features
| Living Area | 3669 |
|---|---|
| Sewer | Public Sewer |
| Heating | Central |
| Cooling | Central Air |
| Utilities | Electricity Connected,Natural Gas Connected,Sewer Connected,Water Connected |
| Appliances | 6 Burner Stove,Built-In Range,Dishwasher,Gas Cooktop,Disposal,Gas Oven,Refrigerator |
| HOA Fee | 189 |
| Garage Spaces | 3 |
| Patio/Porch Features | Covered,Open,Patio,Stone |
| Pool Features | Community,Heated,In Ground,Private,Association |
| Security Features | Security System,Carbon Monoxide Detector(s),Gated Community,Smoke Detector(s) |
| Year Built | 2020 |
| View | City Lights,Canyon,Hills,Mountain(s),Panoramic |
| Stories Count | 2 |
| Levels | Two |
| Property Subtype | Single Family Residence |
| Community Features | Biking,Curbs,Dog Park,Gutter(s),Hiking,Park,Storm Drain(s),Street Lights,Sidewalks,Gated,Pool |
| Accessibility | Parking |
| Assoc Fee Paid Per | Monthly |
| County | Orange |
| New Construction | false |
| Property Type | Residential |
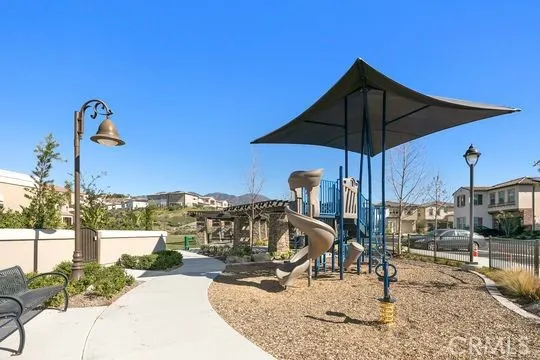
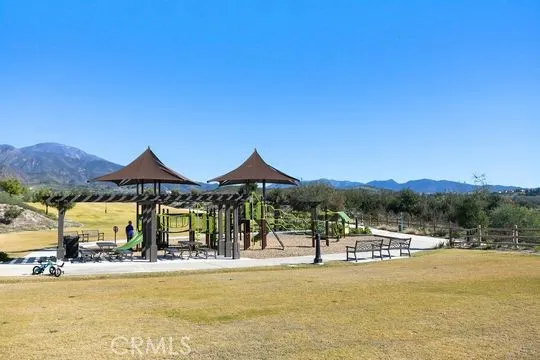
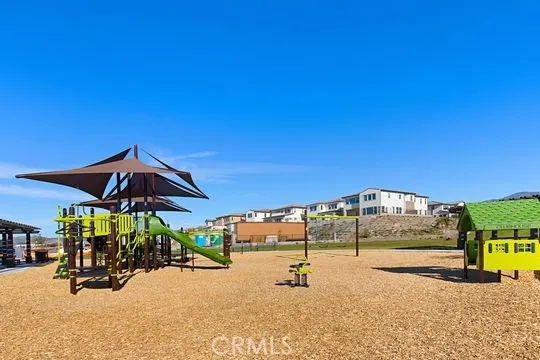
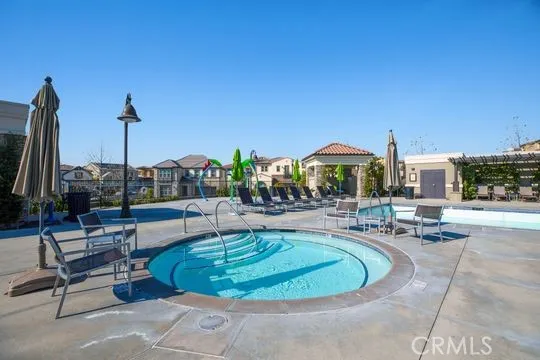
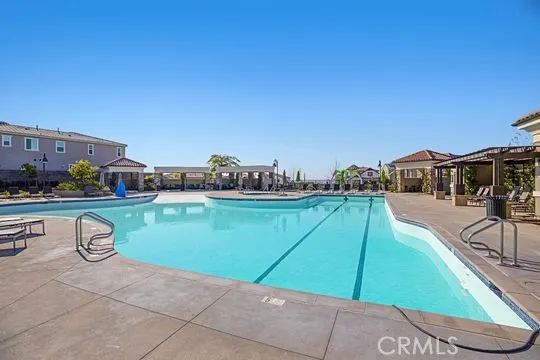
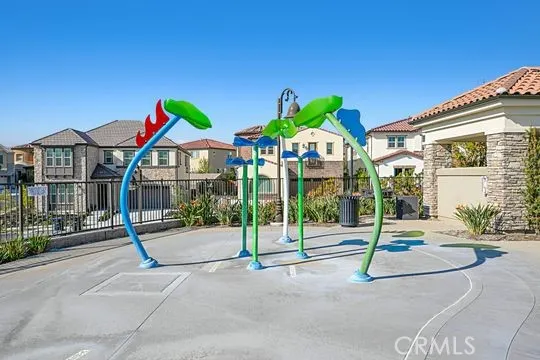
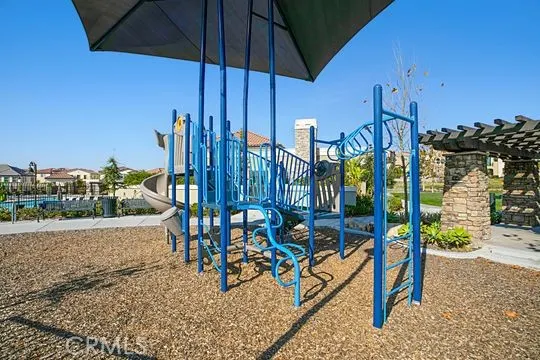
| Association Amenities | Clubhouse,Controlled Access,Dog Park,Fire Pit,Management,Meeting/Banquet/Party Room,Outdoor Cooking Area,Barbecue,Picnic Area,Playground,Pool,Spa/Hot Tub,Trail(s) |
| HOA | true |
| Attached Garage | true |
| Garage Y/N | true |
| Full Baths | 5 |
| Special Listing Conditions | Standard |
| Status | Active |
| Directions | Iron Ridge Gated Community Located off of Glen Ranch Rd. and Portola Oaks Dr. |
| High School | El Toro |
| City | Lake Forest |
| Association Name | IronRidge |
| Entry Location | 1 |
| Senior Community Y/N | false |
| High School District | Saddleback Valley Unified |
| Number Of Units Total | 1 |
| MLS Area | PH - Portola Hills |
| Lot Size Units | Square Feet |
| Lot Size Square Feet | 5486 |
| Listing Terms | Cash,Cash to New Loan,Conventional |
| Spa Features | Community,Heated,In Ground,Private |
| Elementary School | Portola Hills |
| Property Attached Y/N | false |
| Land Lease Y/N | false |
| Middle/Junior High School | Serrano Intermediate |
| Property Condition | Turnkey |
| Additional Parcels Y/N | false |
| Lease Considered Y/N | false |
| Structure Type | House |
| Living Area Units | Square Feet |
| Standard Status | Active |
| Occupancy Type | Owner |
| Year Built Source | Other |
| Tax Lot | 12 |
| Property Sub Type Additional | Single Family Residence |
| Expected Active Date | 2026-06-20 |
| PostalCity | FOOTHILL RANCH |
Interior Features
| Interior Amenities | Breakfast Bar,Built-in Features,Balcony,Eat-in Kitchen,High Ceilings,In-Law Floorplan,Open Floorplan,Pantry,Recessed Lighting,Storage,Tandem,Wired for Data,Wired for Sound,Bedroom on Main Level,Entrance Foyer,Primary Suite,Walk-In Pantry,Walk-In Closet(s) |
|---|---|
| Flooring | Vinyl |
| Fireplace Features | Family Room,Primary Bedroom |
| Total Stories | 2 |
| Common Walls | No Common Walls |
| Air Conditioning Y/N | true |
| Heating Y/N | true |
| Window Features | Screens |
| Fireplace Y/N | true |
| Half Baths | 1 |
| Laundry Features | Washer Hookup,Gas Dryer Hookup,Inside,Laundry Room,Upper Level |
| Total Bedrooms | 5 |
| Entry Level | 1 |
| Main Level Bedrooms | 1 |
| Main Level Bathrooms | 2 |
| LivingAreaSource | Assessor |
| Total Baths | 6 |
Exterior Features
| Exterior Amenities | Barbecue,Lighting |
|---|---|
| Fencing | Block,Excellent Condition,New Condition,Wrought Iron |
| Parking Features | Direct Access,Driveway,Garage,Private |
| Lot Features | Back Yard,Cul-De-Sac,Drip Irrigation/Bubblers,Front Yard,Garden,Landscaped,Sprinkler System,Yard |
| Water Source | Public |
| Total Parking | 3 |
| Lot Size Area | 5486 |
| Spa | true |
| Lot Size Acres | 0.1259 |
| Road Surface Type | Paved |
| Private Pool | true |
| Lot Size Source | Assessor |
| Door Features | Sliding Doors |
| Road Frontage Type | City Street |
Amenities
- Foreclosure
- Views
- Short Sale
- New Construction
- Adult 55+
- Lease To Own
- No HOA Fees
- Furnished
- Primary On Main
- Air Conditioning
- Seller Finance
- Green
- Fixer Upper
- Horse
- Golf
- Fireplace
- Deck
- Garage
- Basement
- Pool
Property vs Single Family Average in 92610
Price
Year Built
 Based on information from California Regional Multiple Listing Service, Inc. as of September 17, 2026 10:50 PM UTC This information is for your personal, non-commercial use and may not be used for any purpose other than to identify prospective properties you may be interested in purchasing. Display of MLS data is usually deemed reliable but is NOT guaranteed accurate by the MLS. Buyers are responsible for verifying the accuracy of all information and should investigate the data themselves or retain appropriate professionals. Information from sources other than the Listing Agent may have been included in the MLS data. Unless otherwise specified in writing, Broker/Agent has not and will not verify any information obtained from other sources. The Broker/Agent providing the information contained herein may or may not have been the Listing and/or Selling Agent.
