

Open House Sat, Sep 19th 01:00 PM - 04:00 PM - Views
Address
22172 Wayside, Mission Viejo, CA
Price
$ 1,899,900
Property Attributes
- MLS#OC26200562
- TypeSingle Family
- Listing Status Active
- CountyOrange
- CityMission Viejo
- Area Mission Viejo North
- NeighborhoodLake Aire (LKA)
- Zip92692
- Style
- Year Built1989
- Price$ 1,899,900
- Bedrooms4
- Full Bathrooms2
- Half Bathrooms1
- Sqr Footage3089
- Lot Size0.1515 Acres
Data Source:
California Regional MLS (CRMLS)
Property Description
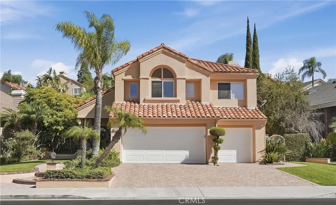
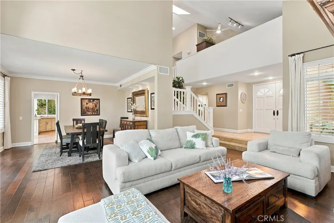
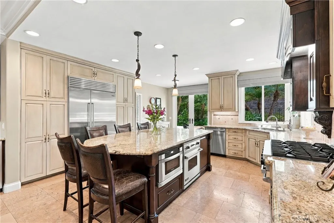
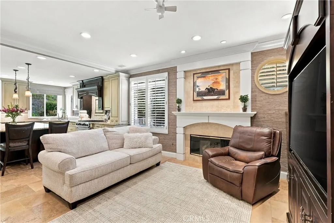
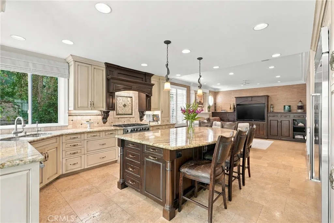
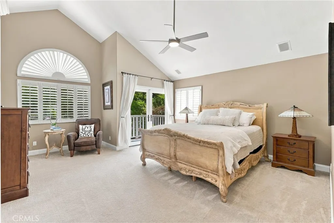
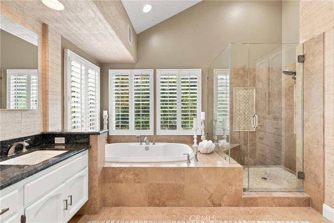
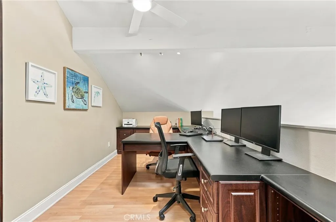
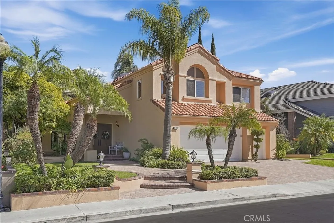
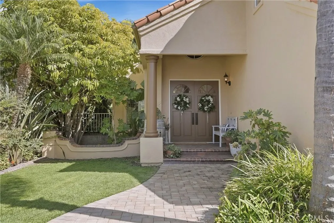
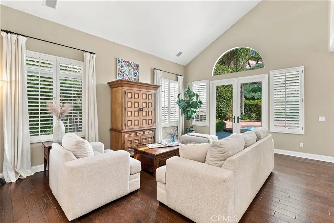
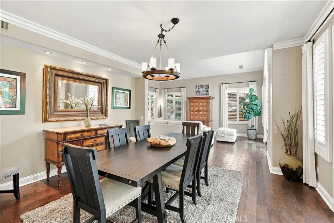
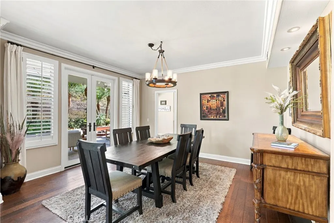
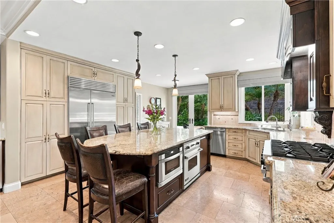
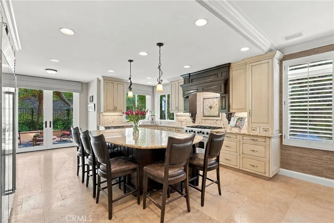
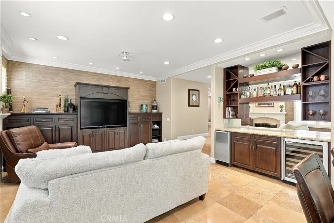
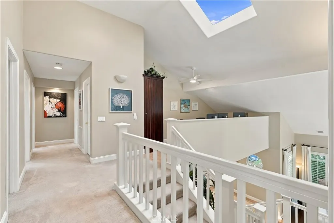
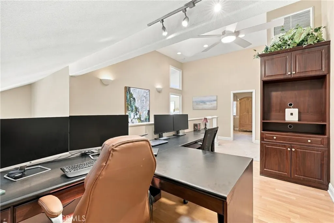
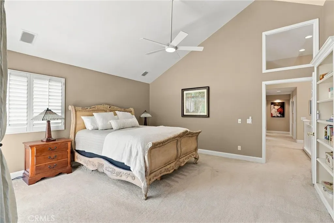
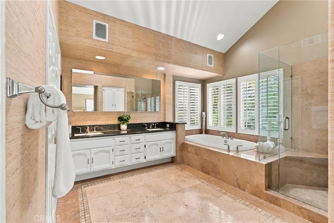
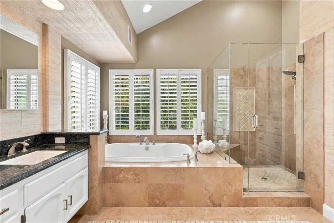
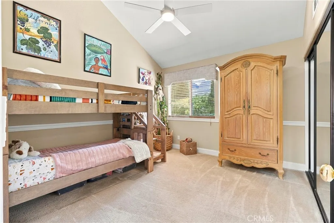
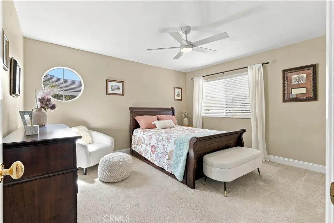
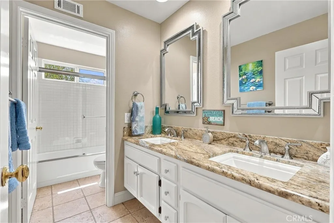
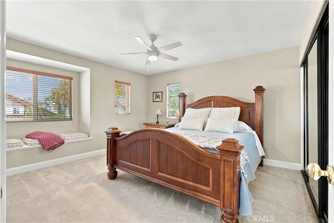
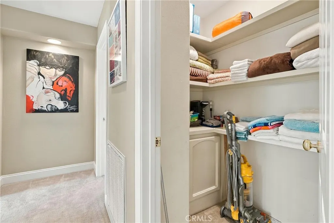
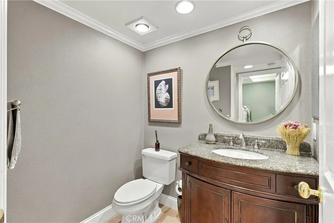
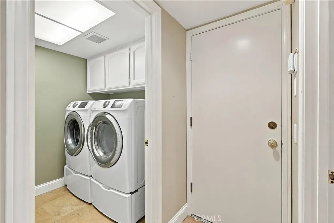
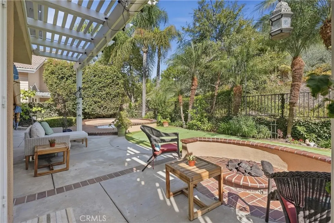
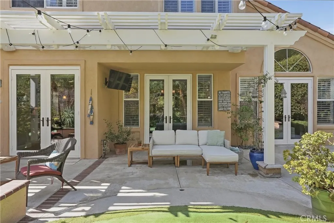
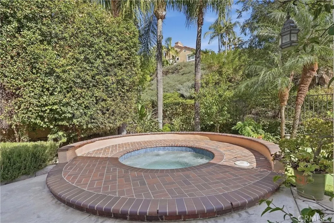
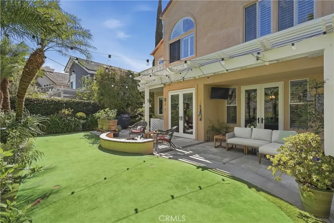
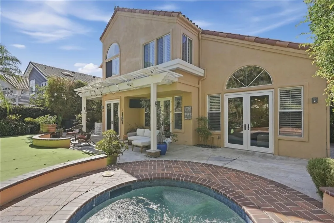
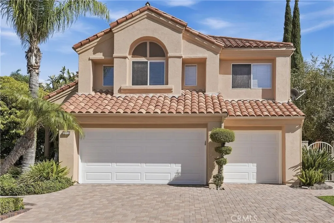
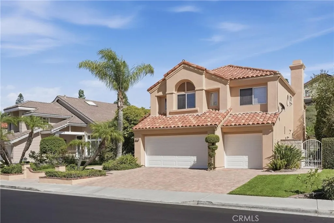
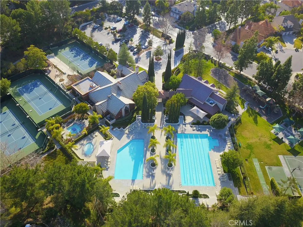
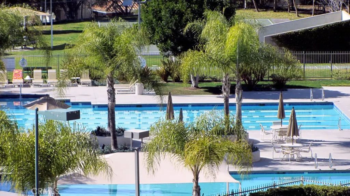
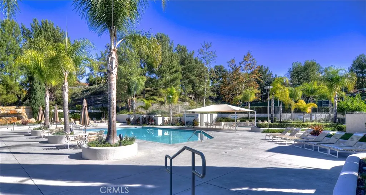
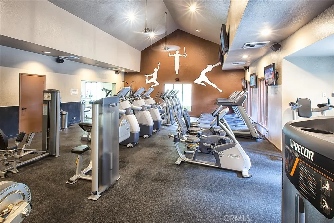
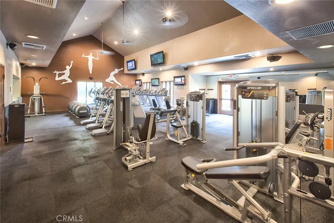
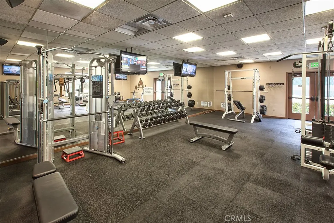
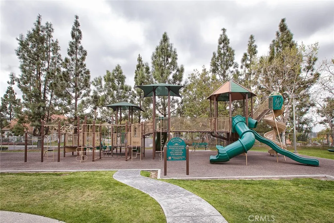
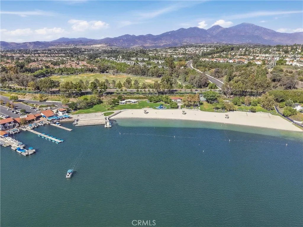
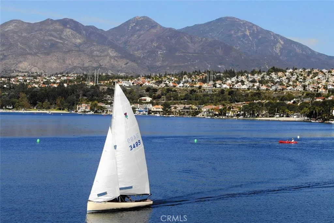
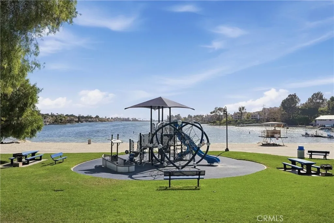
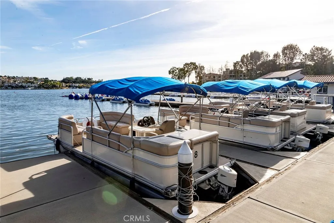
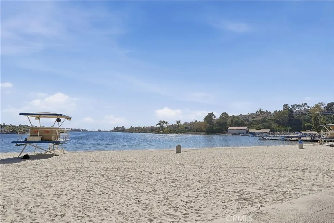
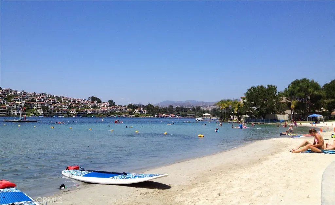
Located in the highly sought-after guard-gated community of Canyon Crest in Mission Viejo, this beautifully maintained 4-bedroom, 2.5-bathroom residence offers 3,089 square feet of thoughtfully designed living space on a 6,600-square-foot lot. Vaulted ceilings, travertine and hardwood flooring, and shutters throughout create a warm and inviting atmosphere. At the heart of the home is the open-concept kitchen and family room—an entertainer’s dream. A generous center island offers ample seating, while custom soft-close cabinetry provides abundant storage. Premium stainless steel appliances include a built-in Sub-Zero refrigerator and Viking range with a six-burner gas cooktop, second oven, and microwave drawer. The adjacent family room features a custom bar with wine fridge, perfect for entertaining. Double-pane windows throughout provide natural light and energy efficiency. The spacious primary suite is a private retreat with vaulted ceilings, seating area, gas fireplace, and balcony. The primary bath features a walk-in shower, separate soaking tub, dual-sink vanity, and built-in linen cabinetry. Generously sized secondary bedrooms offer oversized closets, while an office/loft at the top of the stairs provides an ideal work-from-home space. An additional upstairs linen closet adds storage. Step outside to a backyard designed for relaxation and entertaining, featuring a covered patio, putting green, in-ground spa, gas fire pit, and fruit trees including miniature peach and fig. Recent improvements include fresh paint, a roof tune-up, and new French doors, all completed this year. Living in Canyon Crest means enjoying exceptional resort-style amenities, including three swimming pools, four tennis courts, pickleball courts, a fitness center, playground, sport court, billiard room, spa, sauna, and beautifully maintained common areas, all within one of Mission Viejo's premier guard-gated communities. PLUS, this property is less than a mile from the beaches, boats, and summer concerts on Lake Mission Viejo, and it is zoned for the award-winning schools of Capistrano Unified.
| Elementary School | Middle School | High School |
|---|---|---|
| Castille Elementary School | Fred Newhart Middle School | Capistrano Valley High School |
| Price History | |
|---|---|
| 9/15/2026 | Listed $1,899,900 |
General Features
| Living Area | 3089 |
|---|---|
| Sewer | Public Sewer |
| Heating | Central,Fireplace(s),Natural Gas |
| Cooling | Central Air |
| Utilities | Cable Available,Electricity Connected,Natural Gas Connected,Phone Available,Sewer Connected,Water Connected |
| Roof | Tile |
| Appliances | 6 Burner Stove,Built-In Range,Dishwasher,Gas Cooktop,Disposal,Microwave,Refrigerator,Water Heater |
| HOA Fee | 279 |
| Garage Spaces | 3 |
| Patio/Porch Features | Concrete,Covered,Patio |
| Architectural Style | Contemporary |
| Pool Features | Community,Heated,In Ground,Association |
| Security Features | Carbon Monoxide Detector(s),Gated with Guard,Gated Community,Gated with Attendant,24 Hour Security,Smoke Detector(s) |
| Construction Materials | Stucco |
| Year Built | 1989 |
| Electric | Standard |
| View | Park/Greenbelt |
| Stories Count | 2 |
| Levels | Two |
| Property Subtype | Single Family Residence |
| Waterfront Features | Lake Privileges |
| Community Features | Curbs,Gutter(s),Street Lights,Suburban,Sidewalks,Gated,Pool |
| Accessibility | Low Pile Carpet |
| HOA Fee 2 | 32 |
| Assoc Fee Paid Per | Monthly |
| County | Orange |
| New Construction | false |
| Property Type | Residential |
| Association Amenities | Billiard Room,Clubhouse,Sport Court,Fitness Center,Meeting Room,Meeting/Banquet/Party Room,Barbecue,Picnic Area,Playground,Pickleball,Pool,Recreation Room,Guard,Sauna,Spa/Hot Tub,Security,Tennis Court(s) |
| HOA | true |
| Attached Garage | true |
| Subdivision Name | Lake Aire (LKA) |
| Garage Y/N | true |
| Full Baths | 2 |
| Special Listing Conditions | Standard |
| Status | Active |
| Directions | From Melinda, turn on to Heather Glen, go through guard gate and make first right on Wayside. The property will be on the left |
| High School | Capistrano Valley |
| City | Mission Viejo |
| Association Name | Canyon Estates |
| Entry Location | ground |
| Senior Community Y/N | false |
| High School District | Capistrano Unified |
| Open Parking Spaces | 3 |
| Number Of Units Total | 1 |
| MLS Area | MN - Mission Viejo North |
| Lot Size Units | Square Feet |
| Lot Size Square Feet | 6600 |
| Listing Terms | Submit |
| Spa Features | Association,Community,Heated,In Ground,Private |
| HOA Fee 2 Frequency | Monthly |
| Elementary School | Castille |
| Property Attached Y/N | false |
| Land Lease Y/N | false |
| Middle/Junior High School | Fred Newhart |
| Property Condition | Updated/Remodeled,Turnkey |
| Additional Parcels Y/N | false |
| Lease Considered Y/N | false |
| Structure Type | House |
| AssociationName2 | Lake Mission Viejo |
| Living Area Units | Square Feet |
| Standard Status | Active |
| Occupancy Type | Owner |
| Year Built Source | Assessor |
| Tax Lot | 31 |
| Property Sub Type Additional | Single Family Residence |
| Expected Active Date | 2026-09-18 |
| PostalCity | MISSION VIEJO |
Interior Features
| Interior Amenities | Breakfast Bar,Built-in Features,Ceiling Fan(s),Separate/Formal Dining Room,Eat-in Kitchen,Granite Counters,High Ceilings,Open Floorplan,Recessed Lighting,Two Story Ceilings,All Bedrooms Up,Loft,Primary Suite,Walk-In Closet(s) |
|---|---|
| Flooring | Carpet,Laminate,Stone,Wood |
| Fireplace Features | Family Room,Gas,Primary Bedroom |
| Total Stories | 2 |
| Common Walls | No Common Walls |
| Air Conditioning Y/N | true |
| Heating Y/N | true |
| Window Features | Double Pane Windows,Plantation Shutters,Skylight(s),Shutters |
| Fireplace Y/N | true |
| Half Baths | 1 |
| Laundry Features | Washer Hookup,Electric Dryer Hookup,Gas Dryer Hookup,Inside,Laundry Room |
| Total Bedrooms | 4 |
| Entry Level | 1 |
| Main Level Bathrooms | 1 |
| LivingAreaSource | Appraiser |
| Total Baths | 3 |
Exterior Features
| Fencing | Block,Wrought Iron |
|---|---|
| Parking Features | Direct Access,Driveway,Driveway Up Slope From Street,Garage Faces Front,Garage,Garage Door Opener |
| Lot Features | Cul-De-Sac,Front Yard,Sprinklers In Rear,Sprinklers In Front,Lawn,Landscaped,Level,Sprinkler System,Street Level,Yard |
| Water Source | Public |
| Total Parking | 6 |
| Lot Size Area | 6600 |
| Foundation Details | Slab |
| Spa | true |
| Lot Size Acres | 0.1515 |
| Road Surface Type | Paved |
| Private Pool | false |
| Lot Size Source | Assessor |
| Door Features | Double Door Entry,French Doors,Mirrored Closet Door(s) |
| Road Frontage Type | City Street |
Amenities
- Foreclosure
- Views
- Short Sale
- New Construction
- Adult 55+
- Lease To Own
- No HOA Fees
- Furnished
- Primary On Main
- Air Conditioning
- Seller Finance
- Green
- Fixer Upper
- Horse
- Golf
- Fireplace
- Deck
- Garage
- Basement
- Pool
Property vs Single Family Average in 92692
Price
Year Built
 Based on information from California Regional Multiple Listing Service, Inc. as of September 17, 2026 10:50 PM UTC This information is for your personal, non-commercial use and may not be used for any purpose other than to identify prospective properties you may be interested in purchasing. Display of MLS data is usually deemed reliable but is NOT guaranteed accurate by the MLS. Buyers are responsible for verifying the accuracy of all information and should investigate the data themselves or retain appropriate professionals. Information from sources other than the Listing Agent may have been included in the MLS data. Unless otherwise specified in writing, Broker/Agent has not and will not verify any information obtained from other sources. The Broker/Agent providing the information contained herein may or may not have been the Listing and/or Selling Agent.
